
Property Details
Description
Contact: Jaqueline Archer 306-961-9172 or David Archer 306-961-9162
Archer Real Estate Inc. – Boyes Group Realty Inc.
Website: www.archerrealestate.ca
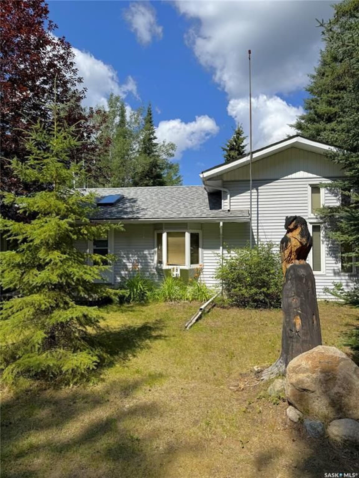
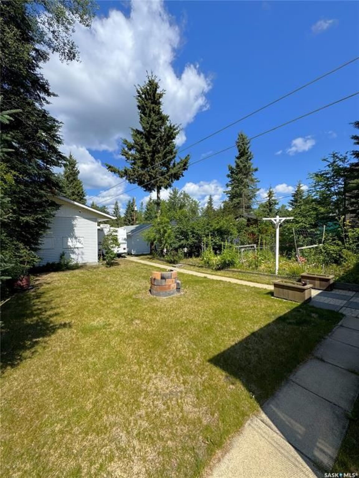
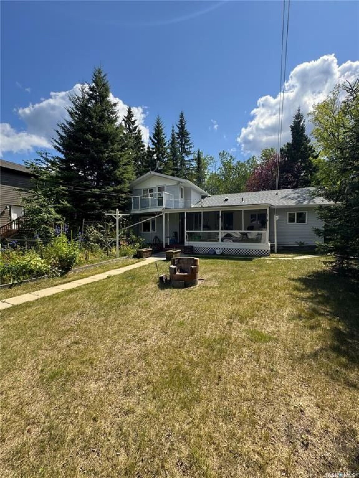
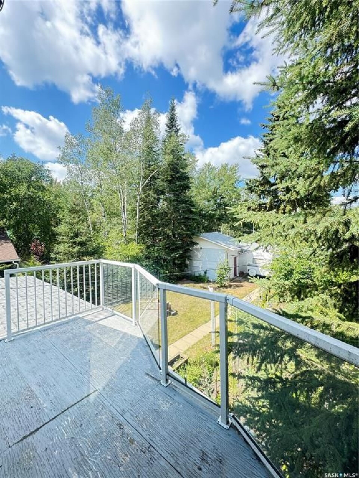
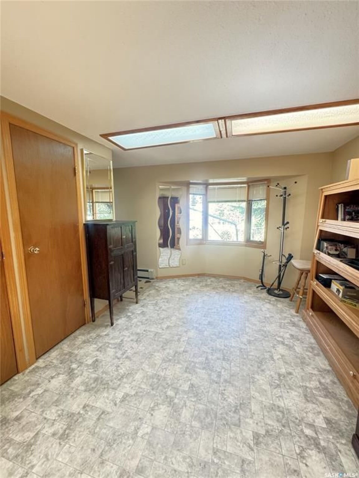
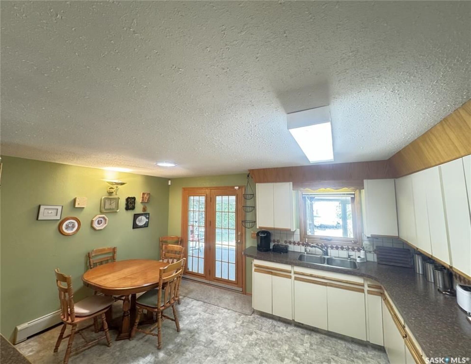
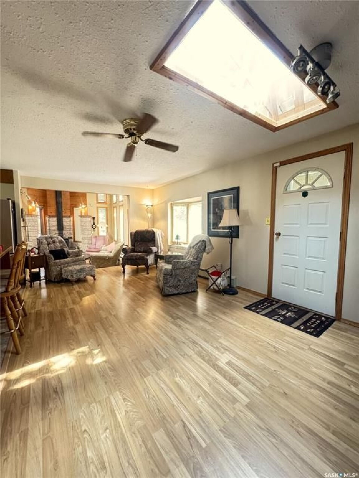
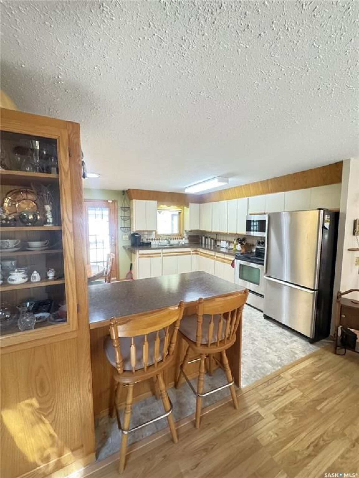
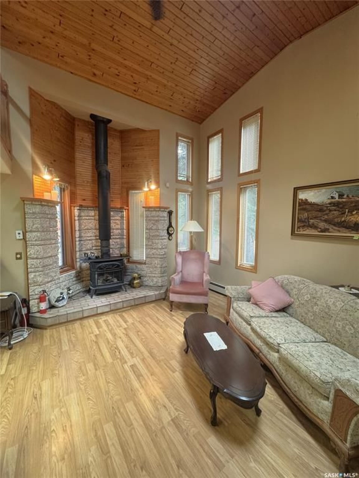
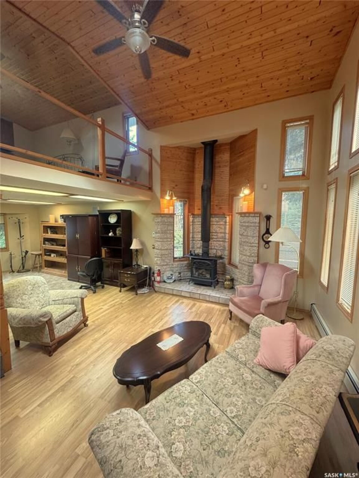
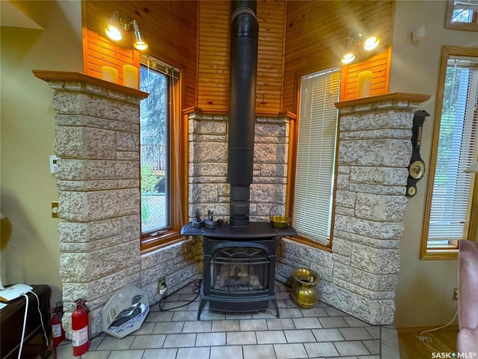
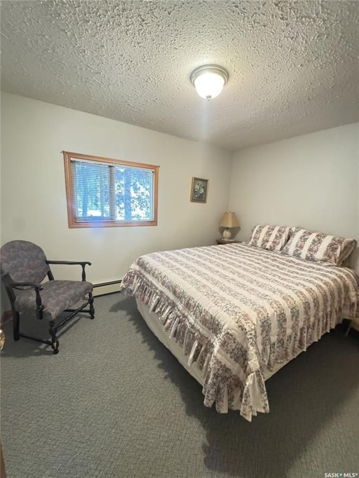
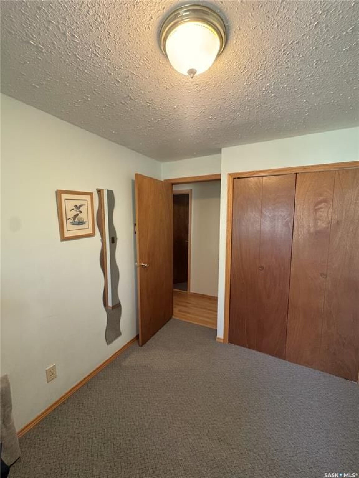
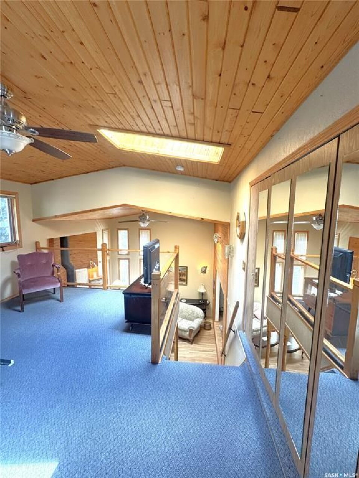
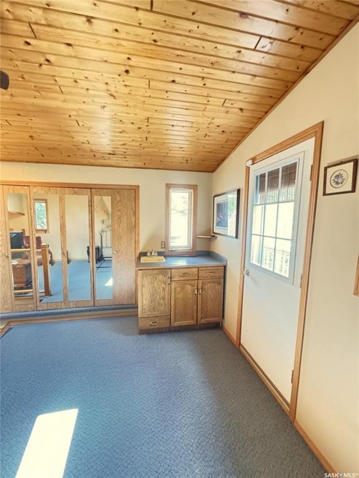
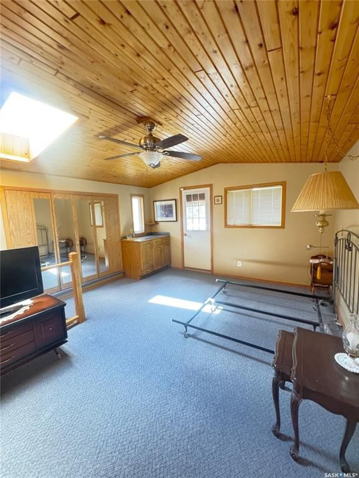
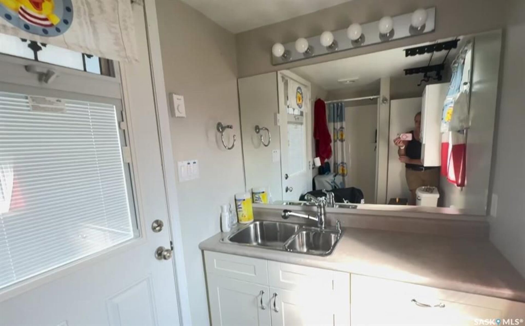
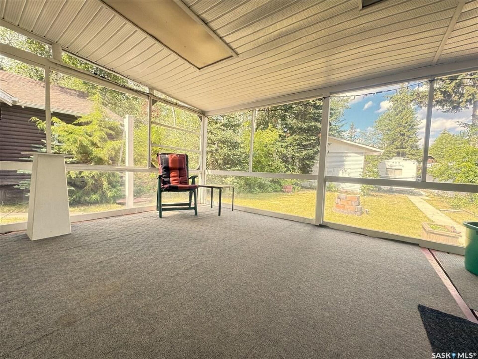
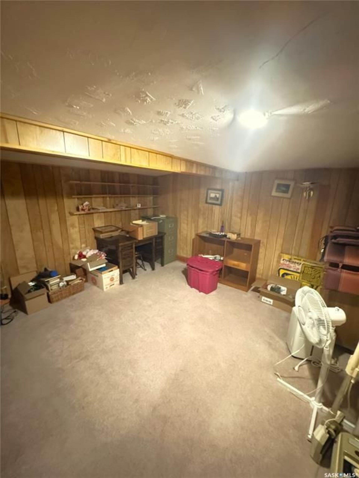
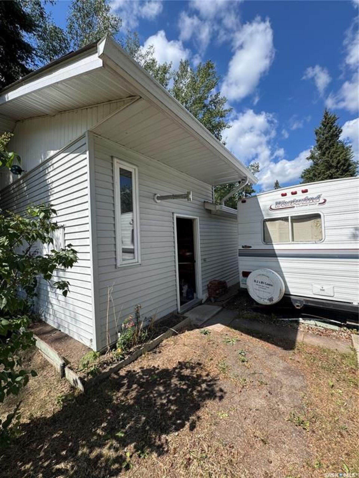
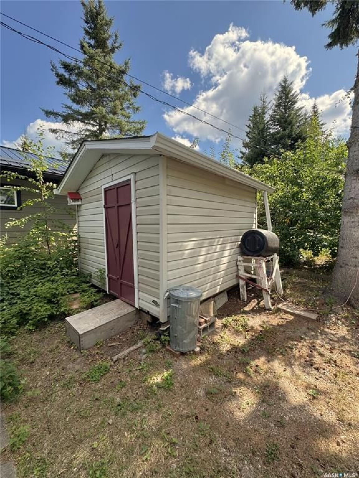
Don’t miss this rare opportunity to own a four-season property at scenic Anglin Lake, set on an expansive 1½ lot with a leased dock that is not included in the sale but maybe transferrable. This property features a bright, open living area, a large kitchen with French doors that open to a screened-in porch, and a charming loft used as a primary bedroom with a built-in bar—ideal for enjoying morning coffee on the upper deck. Highlights include a natural gas fireplace, skylights in the living areas and bedroom loft, moonlight in the dining area, main floor laundry, and a family room in the basement. It has It has three outbuildings (there are 2 garages and a shed which includes a heated work shop) and a large yard with a garden area that includes heavy bearing apple and cherry trees. This could be your forever home or your family cottage. There are furnishings, offering comfort and convenience for year-round living.
- Status:
- Active
- Prop. Type:
- Residential
- MLS® Num:
- SK036223
- Bedrooms:
- 2
- Bathrooms:
- 2
- Year Built:
- 1968
Features
- Listing Area:
- Lakeland Rm No. 521
- Property Type:
- Residential
- Property Sub Type:
- Detached
- Building Type:
- House
- Home Style:
- One ½
- Year built:
- 1968 (Age: 58)
- Total Floor Area:
- 1,409 sq. ft.
- Bedrooms:
- 2
- Number of bathrooms:
- 2.0
- Kitchens:
- 1
- Taxes:
- $4,940 / 2025
- Frontage:
- 196'10½"
- Ownership Title:
- Freehold
- Heating:
- Natural Gas
- Fireplaces:
- 1
- Fireplace Type:
- Gas
- Water Heater:
- Included
- Water Heater Type:
- Gas
- Water Softener:
- Included
- Basement:
- Partial Basement, Fully Finished
- Basement Walls:
- Preserved Wood
- Roof:
- Asphalt Shingles
- Exterior Finish:
- Vinyl
- Alarm Sys Owned, Gas Bbq Hookup, T.V. Mounts
- Balcony, Lawn Back, Lawn Front, Partially Fenced, Firepit, Trees/Shrubs
- Year Round
- Heated Garage: No
- Floor
- Type
- Size
- Other
- Main
- Foyer
- 11'4" × 9'1"
- Linoleum
- Main
- Living Room
- 13'7" × 10'7"
- Laminate
- Main
- Great Room
- 19'1¼" × 10'7"
- Laminate
- Main
- Kitchen
- 14'5" × 12'7"
- Linoleum
- Main
- Bedroom
- 11'4" × 8'1"
- Carpet
- Main
- Bedroom
- 9'1" × 7'11"
- Carpet
- Main
- Sun Room
- 15'11" × 10'6"
- Carpet
- 2nd
- Loft
- 15'4" × 13'6"
- Carpet
- Basement
- Living Room
- 24' × 14'
- Carpet
- Floor
- Ensuite
- Pieces
- Other
- Main
- No
- 2
- 3'1¼" x 4' Linoleum
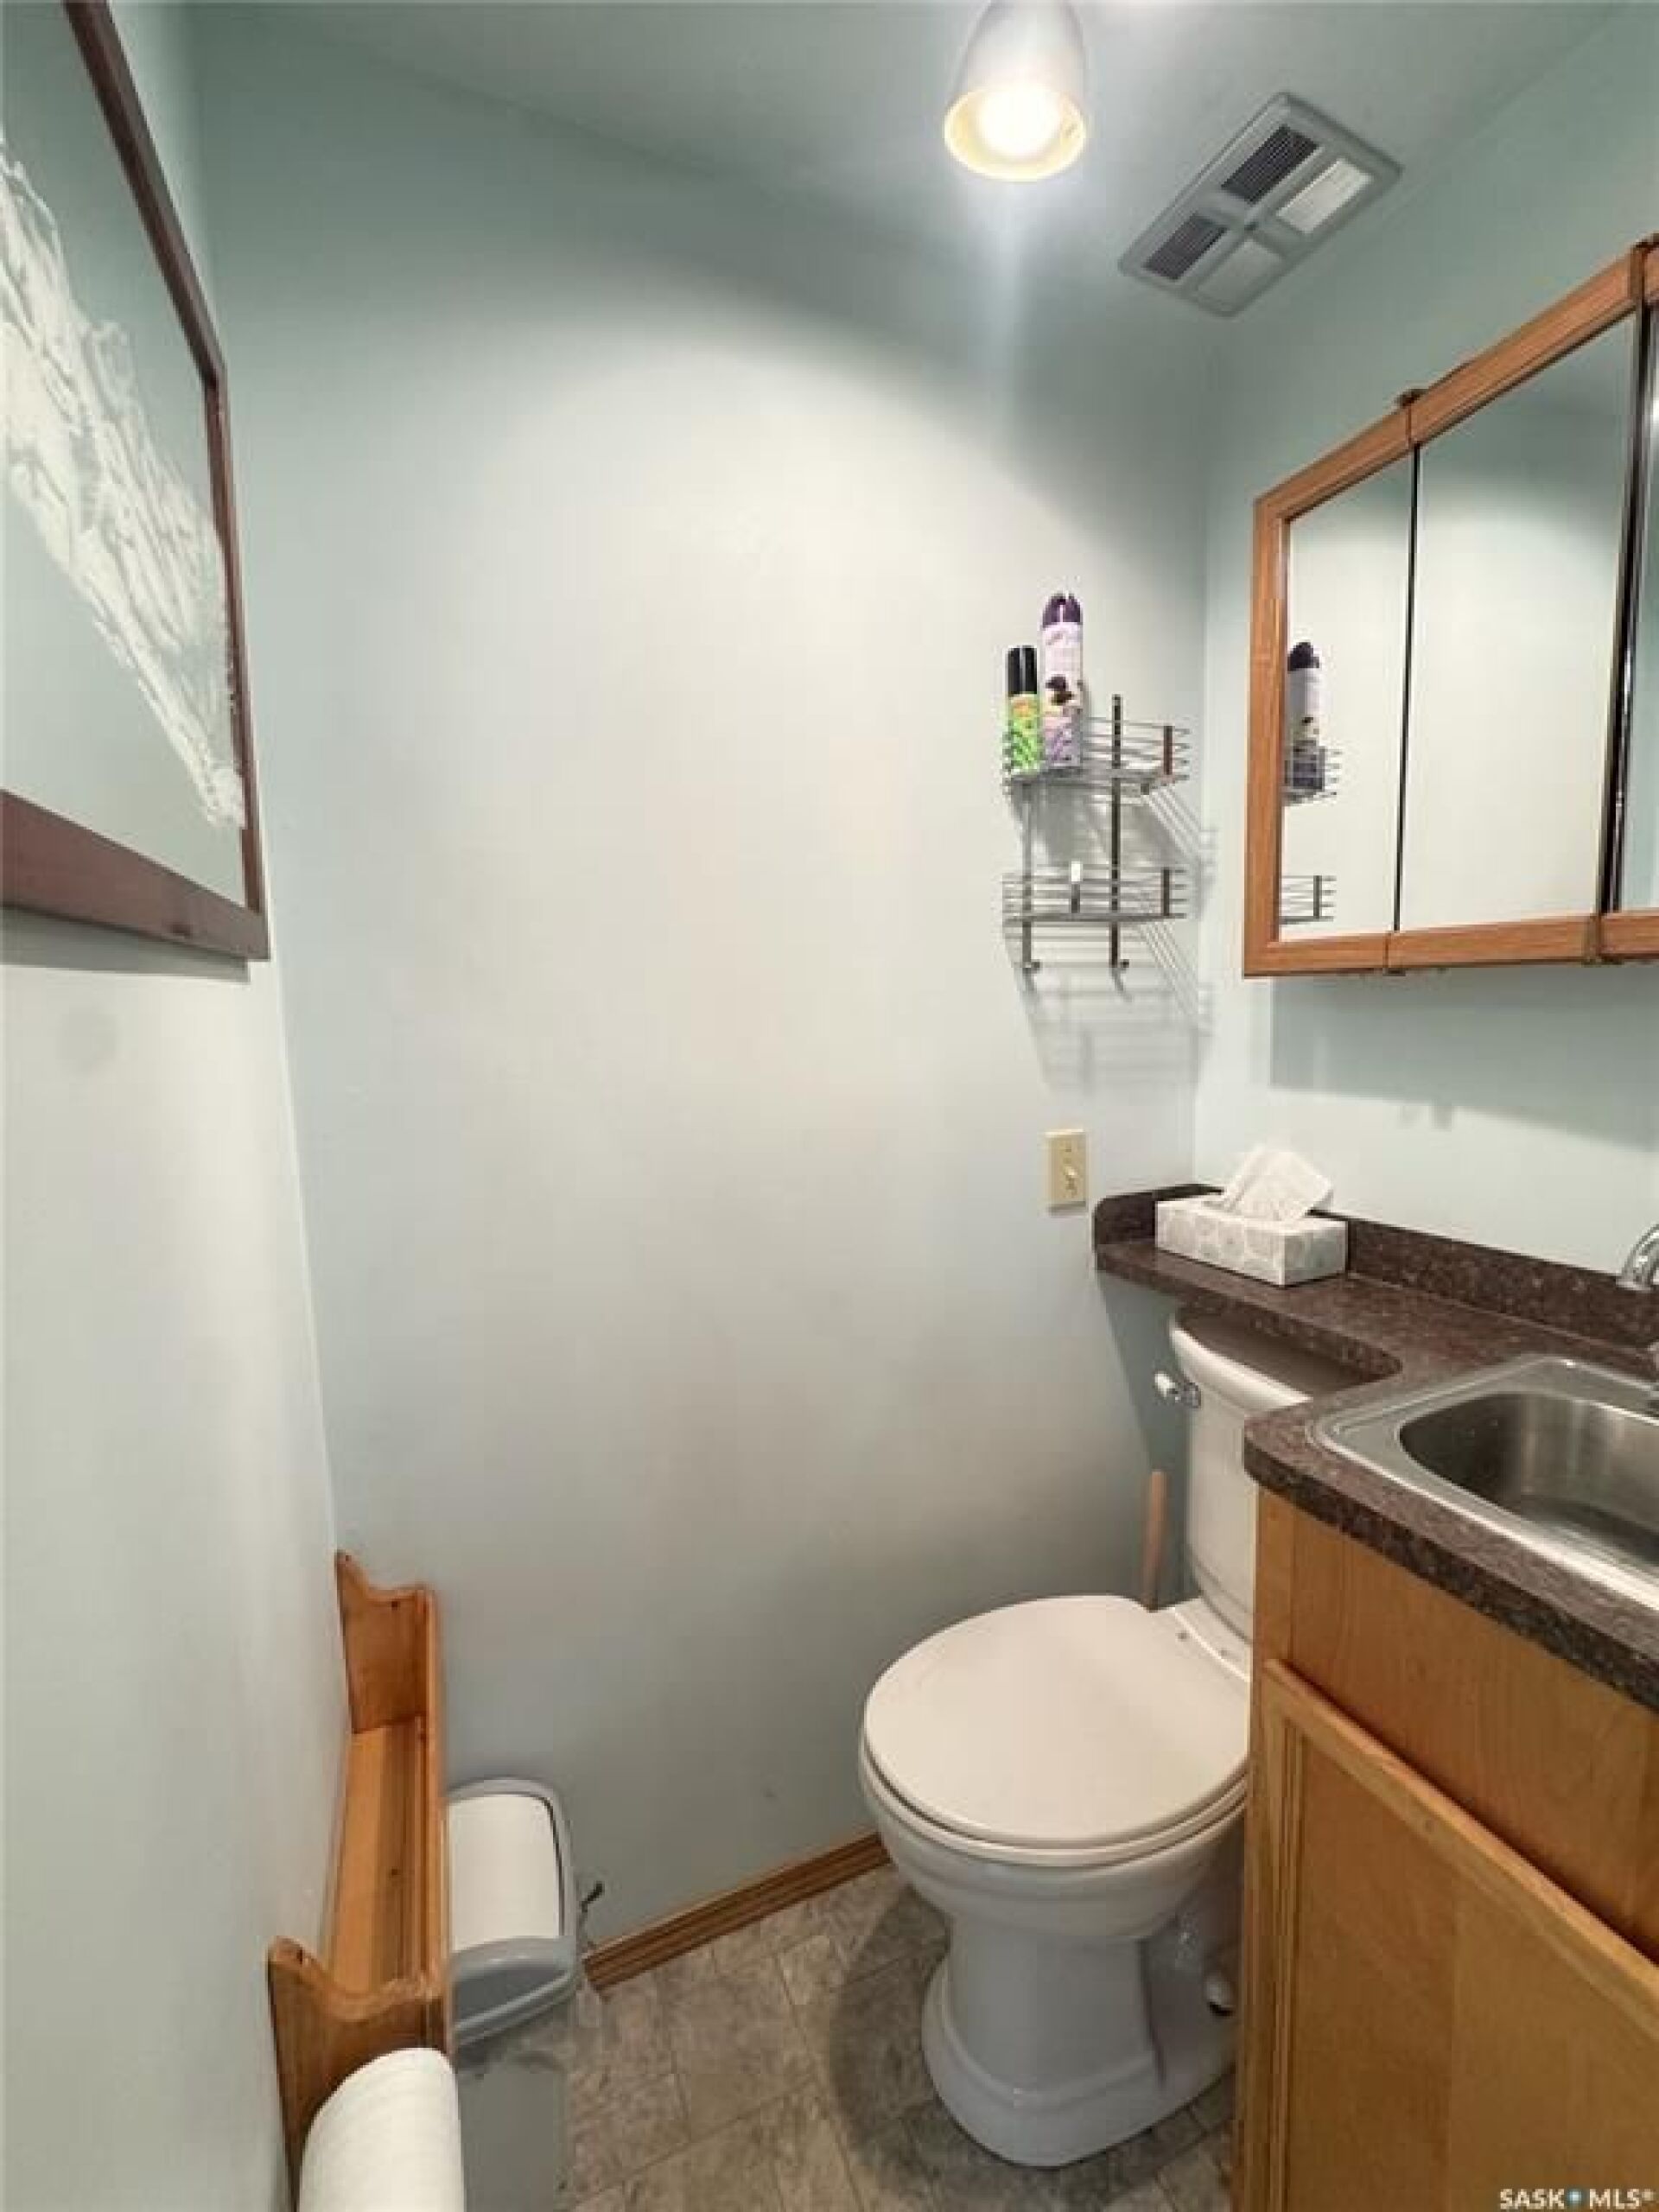
- Main
- No
- 4
- 7'7" x 8'4" Linoleum
- Occupancy:
- Owner
- Equipment Included:
- Dryer, Freezer, Fridge, Garage Door Opnr/Control(S), Microwave, Microwave Hood Fan, Reverse Osmosis System, Stove, Washer, Window Treatment
- Lot Size:
- 9,420 acre(s)
- Lot Shape:
- Irregular
- Nearest Town:
- Christopher Lake
- Garage:
- 2 Car Detached, Covered, Parking Pad, RV Parking
- Garage Door WiFi:
- No
- Parking Places:
- 6.0
- Parking Surface:
- Gravel Drive